LIVE THE DREAM Building plots for family homes in Strážnice, South Moravia
A sanctuary designed for your family's most precious moments.
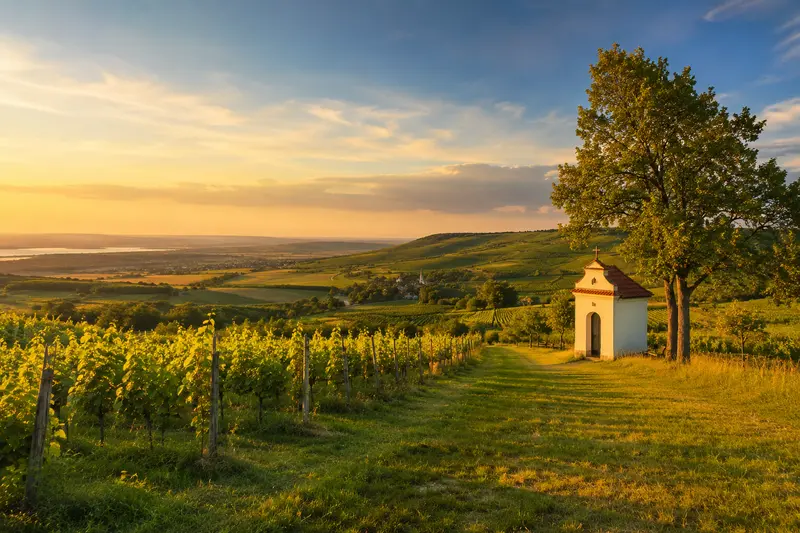
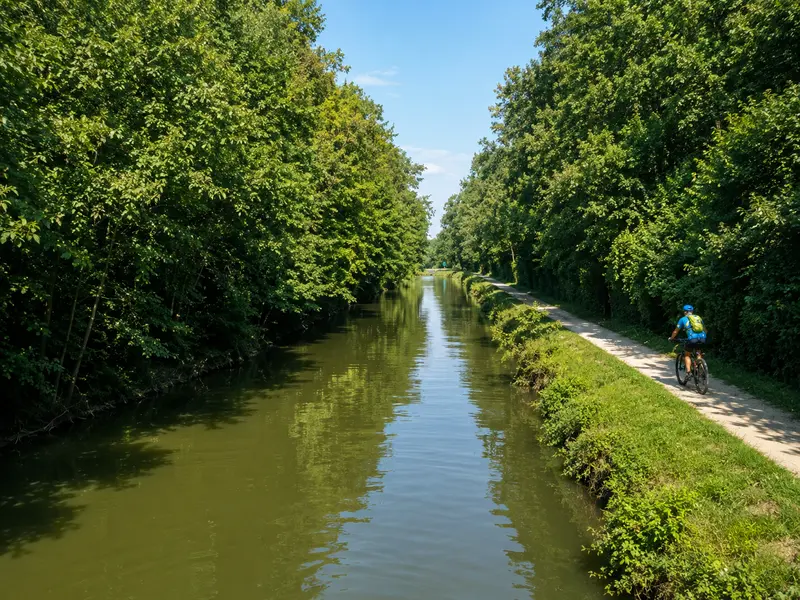
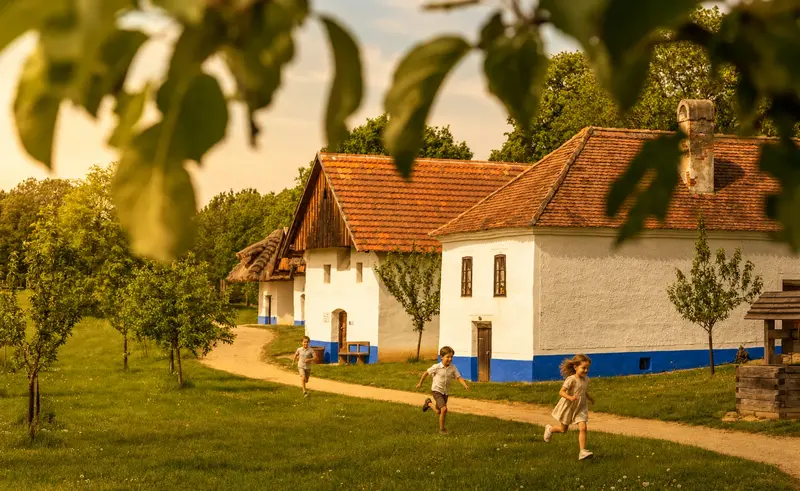
In a landscape of vineyards, folklore, and calm Moravian horizons, a new place for life is being born. Strážnice is a city where traditions still have their place — in summer festivals, music, wine, and daily life. It is here that a new residential locality is being created, designed for families and all those seeking a connection between modern living and the authentic atmosphere of South Moravia. New building plots provide space for a house, garden, peace, and the future. In direct contact with nature, cycle paths, and open landscape, an environment is being created that offers more than just an address — it offers a real home. A place where mornings begin with peace and evenings have the atmosphere of South Moravia.
The project is being created as a public-private partnership (PPP) between the City of Strážnice and a private developer. Thanks to this cooperation, a coordinated development of the area is taking place, including new transport and technical infrastructure, public spaces, and greenery, which will serve in the long term not only future residents of the locality but also the entire city.


Your Canvas for a Life Well-Lived
Architect's Word

DBDA Studio
Architectural Atelier
The journey to your new home
Architectural study
Signed memorandum of cooperation with the town of Strážnice
Signing of the planning agreement with the town of Strážnice
Project for building permit
Construction
Final approval
Plots
Ownership


Strážnice
"Peace of nature. Atmosphere of Slovácko."
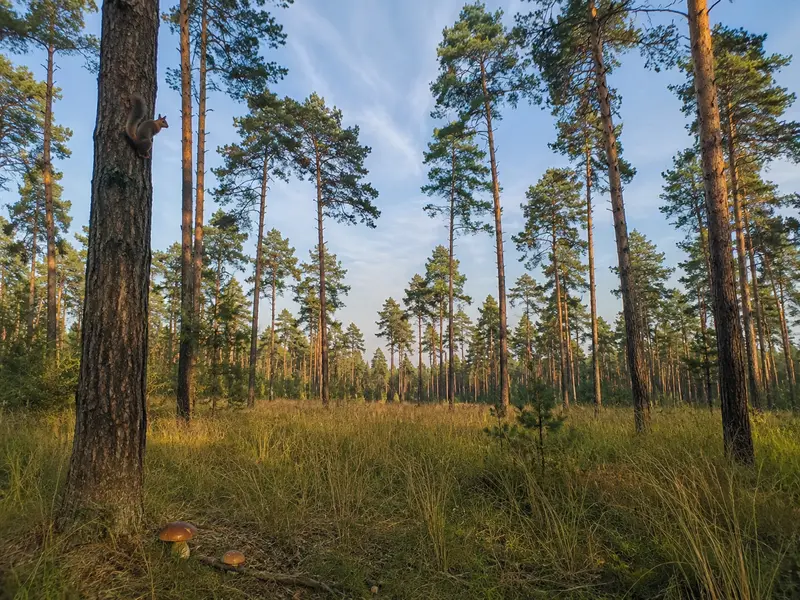
Strážnice is a historical city in the heart of Slovácko, famous for its rich folklore tradition, wine culture, and unique atmosphere of South Moravia. The city, lying in a landscape of vineyards, floodplain forests, and the Morava River, is known primarily for its international folklore festival, historical castle with extensive park, and living traditions that naturally intertwine with daily life. The surrounding landscape offers peace, nature, cycle paths, and wide possibilities for family life and active relaxation, making Strážnice an exceptional place for living and future investment.
Zoning Plan
Areas for BI housing Z.202-207, VT production Z.96, PU public space Z.201, Z.208, and ZU greenery Z.93, Z.200 in the 'behind Leros' location are defined in new boundaries with the same usage structure, so in terms of area, it is a similar solution for expected land take.
| Designation | Code | Usage |
|---|---|---|
| Z.200 | ZU | general greenery |
| Z.202 - 207 | BI | individual housing |
| Z.208 | PU | general public space |
BI Individual Housing
expand_more
Individual Housing
For residential use in family houses.
Related, conditional, or supplementary main use serving residents in the area. Technical and transport infrastructure buildings and facilities.
Compatible with main use provided it does not reduce environmental quality and comfort. Further stages of documentation will prove noise limits are not exceeded.
Structures and activities with negative environmental or health impacts exceeding limits, including breeding and cultivation activities.
- Spatial arrangement must follow the existing development character.
- Maximum height is 2 above-ground floors.
ZU General Greenery
expand_more
General Greenery
Publicly accessible greenery.
Conditional or supplementary main use, e.g., transport and technical infrastructure plots.
Solitary public facilities, recreation, and sports if they do not limit functionality.
Any significant limitation of the main use.
PU General Public Space
expand_more
General Public Space
Paved public spaces and related facilities, transport and technical infrastructure.
Conditional or supplementary main use.
Solitary public facilities if they do not limit functionality.
All other activities and structures not related to the main or permissible use.


In the land of wine, folklore, and home.
Urban Design
The design focuses on creating a modern residential district that blends seamlessly with the character of Strážnice. Emphasis is on privacy, quality public spaces, and green integration.


Project Visualizations
The development is designed with respect to the surrounding nature. The low-rise character (max 2 floors) ensures it won't disrupt the city's horizon. The central green axis forms the 'lungs' of the project and a meeting place for neighbors.


